
Start with a master plan, install hardscape first, then add plantings. That sequence produces the most durable, cohesive outdoor spaces and prevents the costly rework that comes from doing it backwards.
Your three immediate next steps:
- Walk your yard and photograph drainage patterns, slopes, and existing vegetation.
- Write a one-page wish list: dining area, fire pit, play space, garden beds, whatever matters most.
- Contact a licensed local contractor for a site visit and master-plan quote.
Why order matters:
- Hardscape sets grades, drainage paths, and load-bearing areas first, so planting responds to built conditions rather than fighting them.
- Installing plants before construction means equipment damages them and you pay twice.
- A written master plan prevents the “hodgepodge” effect of features added one at a time without a unifying concept.
Table of Contents
- Why integrated outdoor design pays off for Monmouth and Ocean County homeowners
- How to build a master plan: site inventory, needs, and functional diagrams
- Design principles that make hardscape and softscape feel like one space
- Choosing materials and plants that hold up and look right
- Budget priorities, cost-saving tactics, and a realistic timeline
- Permits, drainage, and local site concerns for New Jersey homeowners
- How to hire the right contractor in Monmouth and Ocean County
- Key takeaways
- A local contractor’s perspective
- Ready to get a site visit and accurate quote from a local licensed contractor
- FAQ
Why integrated outdoor design pays off for Monmouth and Ocean County homeowners
Combining hardscape and softscape into a single coordinated plan does more than look good. It solves real problems specific to this region.
Functional advantages:
- Defined outdoor rooms give your family usable space for dining, entertaining, and play without the yard feeling like an open field.
- Properly graded patios, retaining walls, and swales direct runoff away from foundations, a real concern on Ocean County’s sandy soils and Monmouth’s clay-heavy lots.
- Coordinated circulation paths reduce lawn wear and make the property feel larger.
Aesthetic and value benefits:
- A unified material palette ties the home’s exterior to the yard. Warm-toned pavers next to a brick colonial read as intentional; mismatched concrete slabs do not.
- Softscaping elements like native shrubs, layered perennials, and ornamental grasses add seasonal color and cooling shade that hardscape alone cannot provide.
- Spending on structural “bones” first, quality masonry, proper base prep, and drainage, reduces long-term repair costs and improves home comfort year-round.
How to build a master plan: site inventory, needs, and functional diagrams
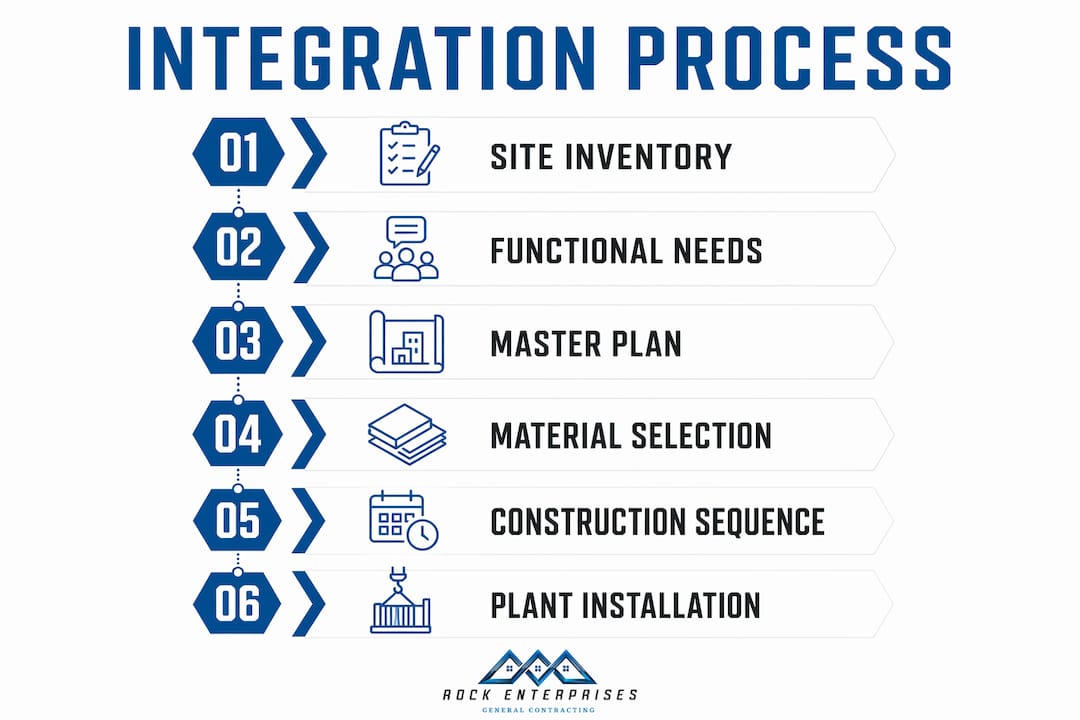
A conceptual master plan drawn before any material is purchased saves money and avoids expensive surprises. The five-step process recommended by landscape design guidance runs: site inventory, define user needs, functional diagrams, conceptual designs, final plan.
- Site inventory. Walk the property with a notepad. Record drainage flow directions, soil type (sandy, clay, loam), sun and shade patterns by time of day, existing trees and shrubs worth keeping, slope changes, and utility locations. Photograph everything.
- Define user needs. List every activity area your household wants: outdoor dining, grilling, fire pit seating, children’s play, quiet reading corner, vegetable garden, storage. Rank them by priority before you open a materials catalog.
- Functional diagrams. Sketch activity “bubbles” on a rough site plan. Draw circulation lines between the house doors and each activity area. Mark high and low drainage points with arrows.
- Conceptual design. Produce one plan showing the hardscape footprint (patio, walks, walls, deck) and a separate overlay showing planting masses and lawn areas.
- Final plan. Refine dimensions, confirm permit requirements, and get contractor bids based on a clear, written scope.
Pro Tip: Size outdoor rooms to the people who will use them, sketching them at human scale before committing to materials.
Design principles that make hardscape and softscape feel like one space
The visual rules designers use are not complicated, but skipping them is why so many yards feel unfinished even after significant spending.
- Line and form. Bold, sweeping curves define activity zones better than small zigzag patterns. A generous arc from the back door to the patio reads clearly from inside the house; a series of tight angles reads as clutter.
- Repetition and unity. Repeat one or two paver materials and two or three plant species throughout the yard. Repetition creates rhythm and makes the space feel designed rather than assembled.
- Scale and proportion. Size walls, steps, and paths to the house. A two-foot retaining wall reads fine next to a ranch; the same wall disappears next to a two-story colonial. Match the scale of features to the architecture.
- Color and texture coordination. Warm-toned pavers (buff, tan, terracotta) suit traditional homes with brick or wood siding. Cool concrete slabs and clean-edged bluestone fit modern or contemporary exteriors. Sample finishes against the actual siding in morning and afternoon light before ordering.
- Edge transitions. The line where a patio meets a planting bed is the most visually critical detail in the whole yard. A defined curbing or integrated planting pocket makes hard and soft elements feel unified. A ragged, undefined edge makes even expensive materials look unfinished.
- Outdoor rooms. Plants act as walls and ceilings; hardscape acts as the floor. A pergola overhead, shrub masses on two sides, and a paver floor create a room. Without the vertical layer, a patio is just a slab.
Choosing materials and plants that hold up and look right
Hardscape materials
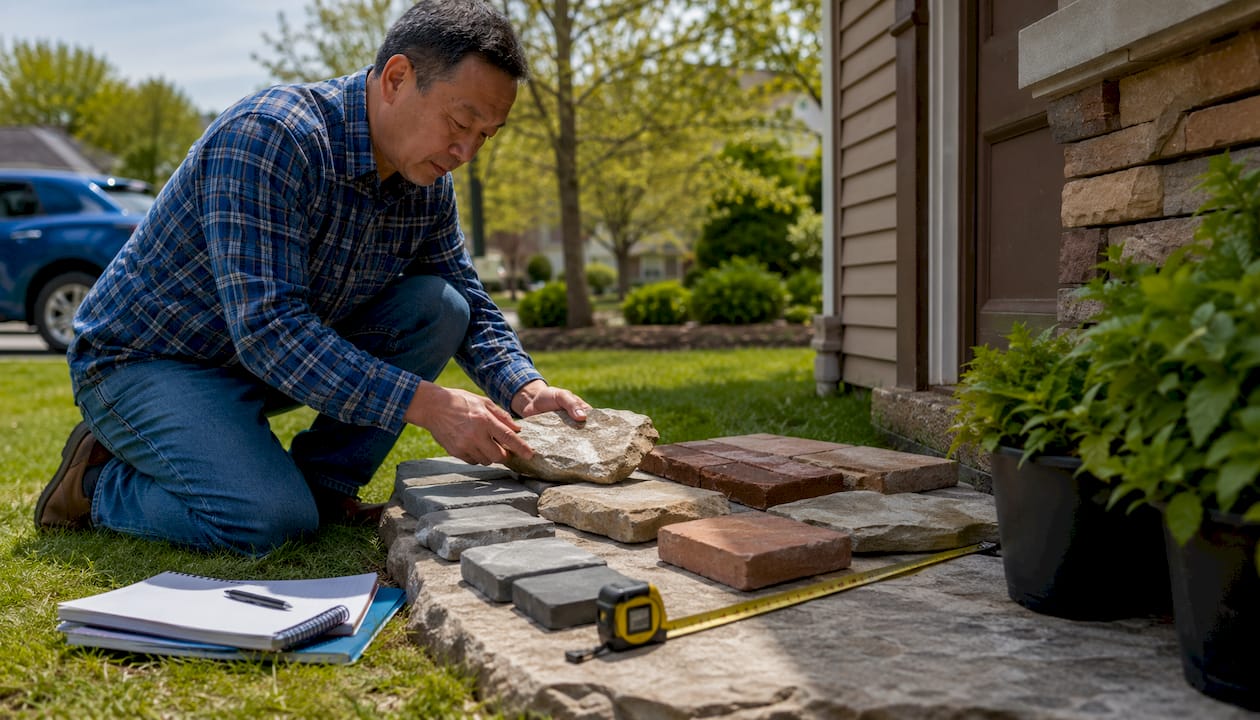
| Material | Best use | Key consideration |
|---|---|---|
| Concrete pavers | Patio, walkway, driveway | Frost-rated; requires compacted gravel base |
| Natural bluestone | Patio, steps, coping | Premium look; seal annually in freeze/thaw climates |
| Brick | Walkway, edging, accent | Classic for traditional homes; reuse existing brick to save cost |
| Gravel/permeable aggregate | Secondary paths, drainage areas | Permeable options reduce runoff; low cost |
| Pressure-treated or composite decking | Deck, porch | Match railing and trim color to home exterior |
Material and plant selection tips:
- Prioritize proper base preparation above all else. Skipping compacted gravel sub-base is the single most common cause of shifting pavers and costly repairs, especially through New Jersey’s freeze/thaw cycles.
- For choosing durable finishes, match the material’s character to the home, not just the price point.
- In coastal Ocean County locations, choose salt-tolerant plants (ornamental grasses, bayberry, rugosa rose) and avoid metals or materials that corrode quickly near salt air.
- Install larger structural plants (shade trees, screening shrubs) first. Understory plants and seasonal perennials fill in around them.
- Consider root spread when placing trees near paving. A silver maple planted three feet from a patio will lift it within a decade.
Budget priorities, cost-saving tactics, and a realistic timeline
Spend where it counts structurally, save where it does not.
Where to spend:
- Master plan and design fees (prevents expensive redesigns mid-project)
- Site grading and drainage corrections
- Quality masonry and base preparation
- Structural hardscape: retaining walls, steps, primary patio
Where to save:
- Use gravel or permeable aggregate for secondary paths and utility areas
- Reuse sound existing brick or stone rather than buying new
- Phase planting over two seasons; hardscape first, planting the following spring
- Choose native species that establish without irrigation systems
Sample project timeline:
| Phase | Typical duration |
|---|---|
| Pre-planning and site inventory | 1–2 weeks |
| Detailed design and permits | 2–6 weeks |
| Material procurement | 1–3 weeks |
| Hardscape construction | 1–4 weeks |
| Planting and finish work | 1–2 weeks |
Build in a 10–20% contingency. Hidden grade issues, poor soil conditions, and utility conflicts are common on older Monmouth County lots. A realistic renovation timeline accounts for these surprises rather than pretending they will not happen.
Accurate quotes come from site visits, not phone estimates. Any bid that skips a drainage review or does not itemize base preparation is not a real number.
Permits, drainage, and local site concerns for New Jersey homeowners
Permit checklist before you break ground:
- Decks above a certain height (typically 30 inches in NJ) require a building permit and inspections.
- Large retaining walls (generally over four feet) often require engineered drawings.
- Significant increases in impermeable surface area may trigger stormwater review at the municipal level.
- Check with your specific borough or township; requirements vary across Monmouth and Ocean County.
Drainage and stormwater:
- Design all hardscape to direct runoff toward approved discharge points or permeable areas, never toward a neighbor’s property or a foundation.
- Consider planted swales or dry creek beds on larger lots to slow and filter runoff.
- Permeable pavers in driveways or secondary areas reduce total impermeable coverage and can simplify permit approval.
Accessibility and local conditions:
- Plan pathways at least 36 inches wide with slip-resistant surfaces where accessibility matters.
- Use gradual grade transitions (no more than 1:20 slope for accessible paths) rather than abrupt steps.
- Select frost-rated materials and specify adequate base depths (typically 6–8 inches of compacted gravel in NJ) to handle freeze/thaw movement.
How to hire the right contractor in Monmouth and Ocean County
What to ask every contractor you interview
- Are you a licensed general contractor in New Jersey? Can you provide your license number?
- Do you carry general liability and workers’ compensation insurance?
- Can you show me completed projects in Monmouth or Ocean County specifically?
- Who supervises the job daily? Is it you or a subcontractor?
- What does your written warranty cover, and for how long?
- How do you handle change orders and scope additions?
What to request in writing:
- A site visit with a written scope of work
- A line-item estimate that separates base prep, drainage, materials, and labor
- A clear change-order process before signing anything
Red flags to walk away from:
- Verbal-only quotes with no written scope
- Prices significantly below other bids with vague descriptions of what is included
- No proof of insurance or license
- Unwillingness to provide local references
- No timeline in the contract
The expected flow: estimate → signed contract with scope and schedule → deposit and mobilization → site prep and hardscape → planting and punch list → final payment on satisfactory completion. A renovation contracts checklist helps you confirm every element is in writing before work begins.
Key takeaways
Sequencing hardscape before planting, backed by a written master plan, is the single most effective way to avoid rework and produce a cohesive outdoor space.
| Point | Details |
|---|---|
| Hardscape first | Install structure, drainage, and paving before any planting to avoid damage and rework. |
| Master plan saves money | A written plan prevents the hodgepodge effect and accounts for drainage and user needs upfront. |
| Spend on structure | Prioritize base prep, masonry, and grading; save with gravel paths and phased planting. |
| Local permits matter | Decks and large retaining walls in NJ typically require permits; confirm with your municipality before starting. |
| Rockenterprisecontracting | A licensed local contractor serving Monmouth and Ocean County with owner oversight, transparent pricing, and a 5.0-star Thumbtack rating. |
A local contractor’s perspective
The projects that go smoothly share one thing: the homeowner came in with a clear list of priorities and a realistic sense of what the site actually needed, not just what they had seen on a design website. Drainage is the part most people skip in the planning phase. It is also the part that causes the most expensive callbacks.
Owner oversight on every project is not a marketing phrase here. When the owner is on-site, decisions get made on the spot rather than waiting for a phone call to a project manager three counties away. That matters when a hidden grade issue shows up on day two of construction.
Rockenterprisecontracting holds a licensed general contractor status in New Jersey and has handled residential outdoor projects across Monmouth and Ocean County, including custom decks, porches, and coordinated hardscape installations. The 5.0-star Thumbtack rating and 100% positive feedback reflect a straightforward approach: transparent pricing, written scopes, and no surprises at the final invoice.
The homeowners who end up happiest are the ones who planned the structure first and let the planting follow. That order is not just aesthetically sound. It is financially smart.
Ready to get a site visit and accurate quote from a local licensed contractor
Rockenterprisecontracting gives Monmouth and Ocean County homeowners something most general estimates skip: a real site visit before a number is put on paper. That means drainage gets assessed, grades get measured, and the scope reflects what your property actually needs rather than a generic package.

The team handles master-plan assistance, permit coordination, hardscape installation (patios, decks, retaining walls, porches), and post-installation punch-list review, all with the owner personally overseeing the work. Before your visit, pull together your site photos, a rough wish list, and any drainage concerns you have noticed. Browse the completed project portfolio to see the kind of work done in this area, then reach out to schedule your site visit and get a written, line-item quote.
FAQ
What should come first, hardscape or planting?
Hardscape always comes first. It sets grades, drainage paths, and load-bearing areas; plants are added afterward so they respond to the finished conditions rather than being damaged by construction equipment.
Do I need a permit for a patio or deck in New Jersey?
Decks above a certain height typically require a building permit in NJ, and large retaining walls often need engineered drawings. Requirements vary by municipality, so confirm with your local borough or township before starting.
How long does a combined hardscape and planting project take?
A typical residential project takes several weeks from design through planting, depending on scope, permit timing, and material lead times. Build in a contingency for site surprises.
How do I know if a contractor bid is accurate?
An accurate bid comes from a site visit that includes a drainage review and a line-item estimate separating base prep, materials, and labor. Any quote given over the phone without a site visit is not a reliable number.
Can Rockenterprisecontracting help with both the hardscape and the planning process?
Yes. Rockenterprisecontracting provides site visits, master-plan assistance, permit support, and coordinated hardscape installation for homeowners across Monmouth and Ocean County, with the owner overseeing each project directly.