What personalized home improvement actually means
Personalized home improvement is the practice of designing and executing renovations around how you specifically live, not around what looks good in a showroom or what a trend report says is popular this year. The result is a home that functions better for your actual daily routines rather than a generic version of someone else’s ideal.
The distinction from standard renovation is sharper than most homeowners expect. Generic renovations prioritize prevailing trends and visual appeal, while personalized remodeling starts with occupant habits, comfort, and functionality. A custom kitchen designed around how you actually cook looks nothing like one designed around how a kitchen is “supposed” to look.
Core elements of a personalized renovation include:
- Customized layouts shaped by observed movement patterns and daily routines
- Material selections driven by how surfaces feel, how they age, and how they hold up to real use
- Functional problem-solving that addresses your household’s specific pain points
- Flexible spaces designed to adapt as your family’s needs change over time
What makes a personalized renovation project different
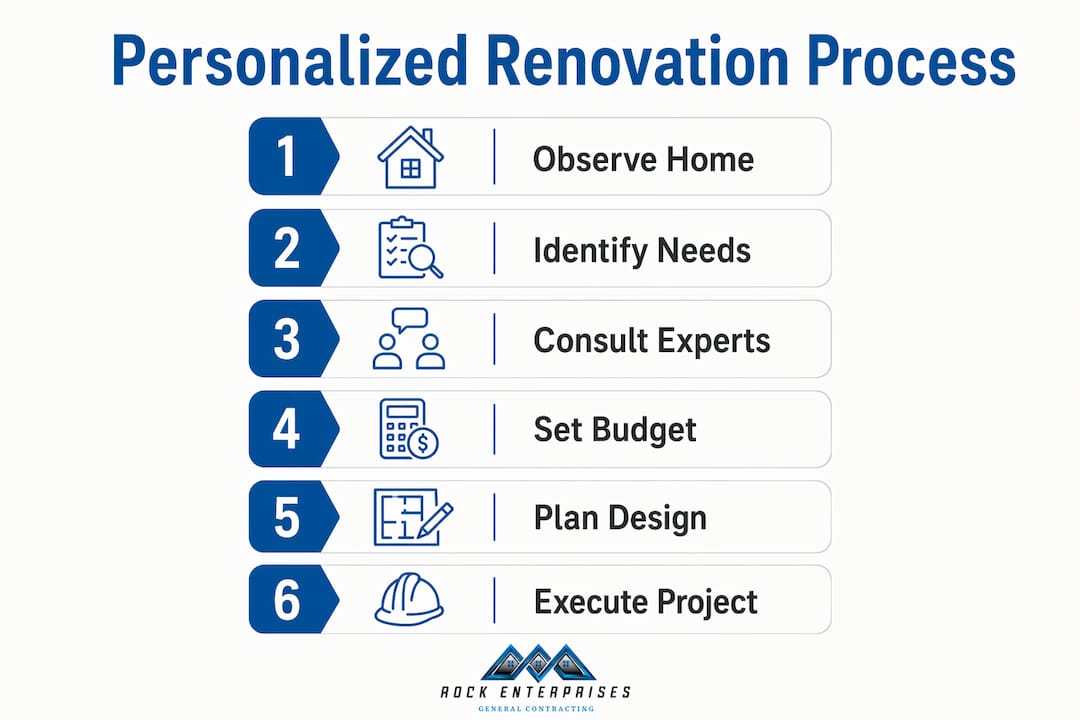
Personalized interior design starts with observation before it touches a single product catalog. Design professionals describe this as “observation before product choice,” meaning the occupant’s actual habits and material attachments become the starting point, and the room is built outward from there.

That approach changes everything about how a project unfolds. A family that eats breakfast standing at the counter gets a different kitchen than one that sits down for every meal. A homeowner who works from home needs acoustic separation that a purely aesthetic remodel would never prioritize.
Key characteristics that set these projects apart:
- Behavior-first planning: Layout decisions are anchored in how the household actually moves through the space
- Durable material choices: Finishes are selected for longevity and tactile quality, not just appearance
- Adaptive spaces: Rooms are designed to shift purpose as life changes, from playroom to home office to guest suite
- Structural problem-solving: Issues like poor traffic flow or inadequate storage get addressed at the design stage, not patched afterward
Pro Tip: Spend one full week writing down where you are in your home at different times of day and what you’re doing there. By the end of the week, you’ll have a behavioral map that tells you almost everything each room needs to do.
Why personalized renovations outperform generic upgrades
The functional payoff is the most immediate benefit. When a layout matches how you actually use a space, daily friction disappears. Kitchens stop feeling cramped. Bathrooms stop feeling like an afterthought. The home starts working for you rather than around you, and that improvement in daily living quality compounds over years.
Comfort follows closely. Material choices made around real preferences, how a floor feels underfoot, how a countertop holds up to daily use, produce a different result than choices made from a builder’s upgrade sheet. You feel the difference every single day.
Long-term value is the third advantage, and it’s the one that surprises homeowners most. Incorporating universal design elements and flexible spaces early in a remodel boosts functional longevity and home value because those features appeal to a wider range of future buyers. A home designed for aging in place or multigenerational living is better positioned for the next decade than one chasing a 2024 aesthetic trend.
Benefits at a glance:
- Better functionality: Spaces match real-life use rather than assumptions about how rooms “should” work
- Greater comfort: Material and layout choices reflect personal preference, not a builder’s default spec
- Higher long-term value: Thoughtful, durable design decisions hold up better at resale
- Built-in adaptability: Homes designed for future needs avoid the expense of repeated partial renovations
How to plan and budget a personalized renovation
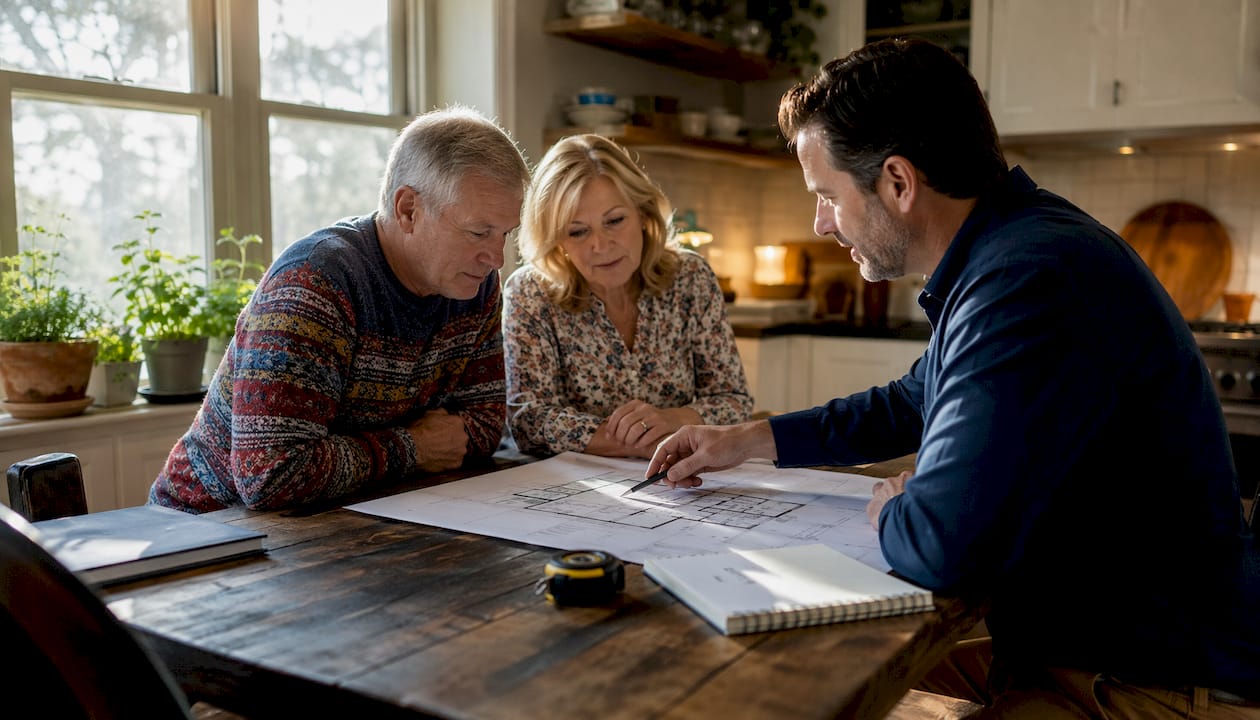
The single most important planning decision is when to involve your design and construction team. For projects that involve moving walls, reconfiguring layouts, or any structural work, design-build firms should be brought in early to maintain design continuity. Hiring a general contractor after plans are already finalized works for cosmetic refreshes, but not for the kind of structural changes that define a truly personalized remodel.
Budget allocation is where most homeowners make costly mistakes. The rule that experienced builders follow is straightforward: spend on permanent structural elements like insulation, windows, framing, and cabinetry, and save on swappable finishes like light fixtures, hardware, and paint. Following this framework saves homeowners significant money in unnecessary upgrades, allowing funds to be directed toward elements that actually can’t be changed later without a full renovation.
Timing add-ons correctly also matters more than most homeowners realize. Including structural upgrades during the original build or early renovation phase costs significantly less than retrofitting them later, because the infrastructure is already exposed and trades are already mobilized. A screened porch added during construction ties directly into the existing framing. The same porch added two years later means matching finished materials and navigating complications that weren’t there before.
Key planning considerations:
- Involve design-build professionals early for any project touching structure or layout
- Map your household’s actual routines before finalizing any spatial decisions
- Prioritize budget toward what’s behind the walls and hard to replace later
- Decide on add-ons like bonus rooms or attached garages before construction closes in
- Build in flexibility for future needs from the start, especially for aging in place or changing family size
Pro Tip: Ask your contractor what a planned add-on would cost to include now versus in three years. The answer often makes the decision for you.
How Rockenterprisecontracting approaches personalized renovations
Rockenterprisecontracting is a licensed, family-owned general contracting company based in Shrewsbury, NJ, and their approach to custom renovation is built around one principle: the owner personally oversees every project. That hands-on model is what separates their work from larger operations where project management gets delegated down a chain.
Their 5.0-star rating with 100% positive customer feedback reflects what owner oversight actually produces in practice. Every decision, from material selection to finish quality, gets evaluated against the specific homeowner’s needs rather than a standard template. For homeowners in Monmouth and Ocean County, that means renovations that fit their homes and their lives, not a repackaged spec from a previous job.
What sets their client-focused process apart:
- Owner-led oversight on every project, from planning through final walkthrough
- Occupant-centric design for kitchens, bathrooms, and living spaces tailored to how each family actually lives
- Transparent pricing with no hidden costs or surprise change orders
- Craftsmanship standards applied consistently across custom kitchen remodeling, bathroom renovations, and tile work
- Local expertise across Monmouth and Ocean County, with deep familiarity with regional building codes and material performance
Examples of personalized home improvement projects
Personalized renovation looks different for every household, but a few project types illustrate the concept clearly.
A custom kitchen remodel for a family that cooks together every night might prioritize an open layout with a large island, deep drawers instead of lower cabinets, and durable quartz countertops that handle heavy daily use. The same kitchen for a homeowner who rarely cooks might instead maximize storage and counter space for a different kind of daily function.
Bathroom renovations built around aging in place include walk-in showers with grab bars, wider doorways, and single-floor access, features that work well for everyone now and remain safe as mobility changes. A bathroom renovation designed purely for aesthetics would miss all of that.
A bonus room designed with a specific purpose, a dedicated home office for someone who works remotely, a playroom that converts to a teen hangout in five years, earns its place in the home. One added because “it might be nice someday” tends to become storage.
Outdoor living spaces are another area where personalization pays off. A family that eats outside from May through October needs a covered porch with real depth and a cooking area. A couple looking for a quiet retreat needs something smaller and more private. The question isn’t what looks good on a listing. It’s how you actually spend time outside.
Custom millwork and built-in storage solutions round out the category. Built-ins designed around your actual belongings, not a generic closet system, reduce clutter and improve daily function in ways that off-the-shelf solutions rarely match.
Common challenges in personalized renovations and how to solve them
Scope creep is the most common problem. Each add-on sounds reasonable in isolation, but the list grows quickly and without a clear framework for what belongs in this project at this stage. The fix is building a must-have versus nice-to-have list before any contractor conversations begin. Must-haves are features that genuinely improve how your home functions. Nice-to-haves are the ones you’d miss less if the budget tightened.
Finalizing plans too early creates a different problem. Homeowners who lock in layouts before thoroughly observing how they use their current space often end up with a beautifully executed version of the wrong design. Spending time in your home, tracking where you actually go and what you do there, before finalizing any spatial decisions prevents this.
Misallocating budget toward surface finishes rather than structural elements is the third common mistake. Swapping out light fixtures and hardware is a weekend project. Replacing cabinets built into the walls involves a very costly and extensive kitchen renovation. The types of personalized renovation services that deliver lasting value are the ones that prioritize what can’t be easily changed later.
Over-personalizing for resale is worth considering if you plan to sell within a few years. Highly specific spaces, a cigar lounge, a wine cellar in an unusual location, can be wonderful to live with and difficult to sell. The solution isn’t to avoid personalization. It’s to build personalized spaces with good bones, flexible wiring, and proportions that give a future buyer options. A room built around one specific purpose has a narrower audience than one built with quality and adaptability.
Key Takeaways
Personalized home improvement delivers lasting value by aligning every design decision with how you actually live, not with trends or builder defaults.
| Point | Details |
|---|---|
| Start with observation | Track your daily routines for a week before finalizing any layout or design decisions. |
| Spend on what’s permanent | Prioritize insulation, windows, and cabinetry; save on swappable finishes like fixtures and hardware. |
| Time add-ons correctly | Structural features cost significantly less when included during the original build than as retrofits. |
| Build in adaptability | Universal design and flexible spaces increase both functional longevity and long-term home value. |
| Owner oversight matters | Hands-on contractor involvement, as Rockenterprisecontracting provides, keeps quality aligned with your specific needs. |
FAQ
What is custom home remodeling?
Custom home remodeling is a complete renovation that reconfigures a home’s layout, materials, and function to match how a specific household lives, rather than applying a standard design template. It often involves extensive structural changes affecting most of the existing home.
What adds the most value to a house?
Upgrades that improve core livability, including insulation, energy-efficient windows, primary suite layout, and functional kitchen design, tend to hold value best because they appeal to any buyer. Highly personalized or trend-driven finishes have a narrower audience at resale.
How does a custom home builder or contractor get paid?
Most licensed contractors work on a fixed-price contract or a cost-plus arrangement, where you pay for materials and labor plus an agreed fee. Rockenterprisecontracting provides transparent pricing upfront so there are no surprise costs mid-project.
What are the main types of home improvements?
Home improvements generally fall into four categories: structural (walls, foundations, roofing), mechanical (HVAC, plumbing, electrical), cosmetic (paint, fixtures, flooring), and functional (layout reconfigurations, additions, accessibility upgrades). Personalized renovations typically combine structural and functional changes with occupant-specific material choices.