
What is open-concept remodeling?
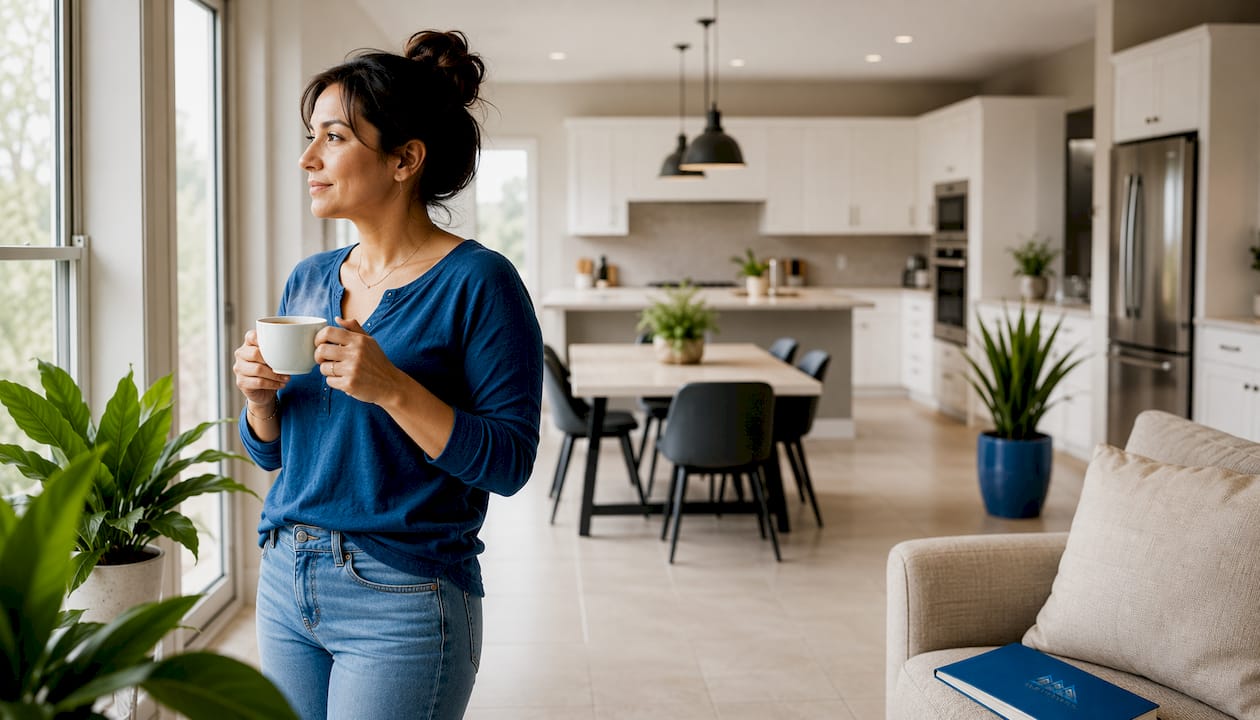
Open-concept remodeling is the deliberate removal of interior walls between the kitchen, dining room, and living room to create one continuous, connected space. The result is better sightlines, more natural light, and a home that feels larger without adding a single square foot. It is one of the most requested renovation projects in the United States, and for good reason: it changes how a home functions, not just how it looks.
The core elements of an open floor plan remodel typically include:
- Wall removal: Eliminating partition walls between the kitchen, dining, and living areas to create a unified great room
- Structural support: Replacing load-bearing walls with engineered beams, often LVL (Laminated Veneer Lumber) or steel I-beams, to carry the overhead load
- Mechanical rerouting: Relocating electrical wiring, plumbing, and HVAC ductwork previously hidden inside removed walls
- Layout redesign: Rethinking traffic flow, furniture placement, and functional zones without physical barriers
- Permit compliance: Pulling the required building permits and scheduling inspections before and after structural changes
One distinction worth knowing: “open floor plan” describes the resulting layout, while “open-concept remodeling” refers to the construction process that creates it. The terms get used interchangeably, but they are not the same thing. A home either has an open floor plan or it doesn’t. Getting there requires a remodel.
Why so many homeowners are choosing open-concept designs
The benefits of open-concept design go well beyond aesthetics. When walls come down, the entire character of a home shifts.
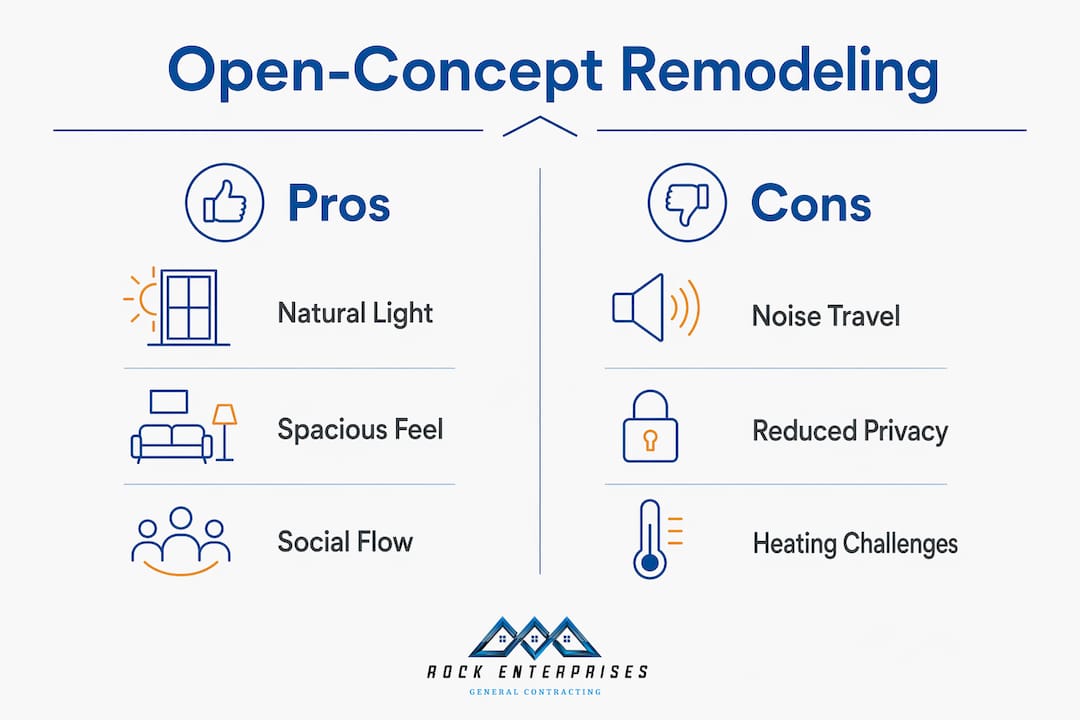
- Natural light: Without interior walls blocking windows, daylight travels deeper into the home, reducing the need for artificial lighting during the day
- Perceived space: Removing barriers makes even modest square footage feel noticeably larger and more airy
- Social flow: Cooking, dining, and relaxing happen in the same visual field, so whoever is in the kitchen stays part of the conversation
- Entertaining: The kitchen, dining, and living areas blend into one large social space, which works especially well for families with younger children
- Furniture flexibility: Without fixed room boundaries, you can reconfigure layouts as your needs change
- Market appeal: Open layouts improve home market appeal, aligning with modern buyer preferences for connected, multifunctional spaces
Open floor plans have been the dominant architectural trend in new residential construction for decades, and that preference has carried into the resale market. Buyers actively search for homes with open layouts, and a well-executed remodel can strengthen your asking price. A poorly planned one, however, can do the opposite. The difference usually comes down to structural integrity and design cohesion.
Challenges and drawbacks you should weigh first
Open-concept remodeling is not the right move for every home or every household. Before you commit, these are the real trade-offs:
- Privacy loss: Fewer walls mean fewer quiet retreats. Remote work, phone calls, and private conversations become harder to manage
- Noise travel: Sound from kitchen appliances, televisions, and conversations carries across the entire space without walls to absorb it
- Heating and cooling: A larger, undivided volume is harder to heat and cool evenly, often requiring HVAC upgrades
- Storage reduction: Walls hold cabinets. Remove them and you lose storage unless you plan replacements deliberately
- Visual exposure: The kitchen is always visible from the living area. Homeowners should evaluate their tolerance for visible mess before committing to this layout
- Structural constraints: Some walls simply cannot come down without major engineering work, which affects both cost and timeline
Quick pros and cons overview:
| Pros | Cons |
|---|---|
| More natural light | Less acoustic privacy |
| Larger, airier feel | Harder to heat and cool evenly |
| Better social interaction | Reduced wall storage |
| Higher resale appeal | Kitchen mess always visible |
| Flexible furniture layouts | Structural work adds cost |

Pro Tip: Before scheduling a single consultation, spend a week paying attention to how noise moves through your home and how often you want a quiet room. If you work from home or have young children with different sleep schedules, an open layout may create daily friction that outweighs the visual benefits.
Structural and practical planning: what you need to know before demolition
The biggest mistake homeowners make is treating open-concept remodeling as a demolition project. It’s a coordination project. Structural, mechanical, and finish work all have to align before a single wall comes down.
- Identify load-bearing walls first: A load-bearing wall carries weight from above, including the roof, ceiling, and upper floors, and transfers it to the foundation. You cannot tell by looking at the drywall. A structural engineer or experienced contractor must inspect the framing in the attic or basement to confirm
- Engineer the beam solution: Removing load-bearing walls requires a structural engineer and the installation of beams or supports. LVL beams handle standard spans; wider openings typically require a steel I-beam
- Coordinate mechanical systems: Walls hide electrical wiring, plumbing stacks, and HVAC ductwork. Removing them means rerouting all three, which adds complexity and cost to every project
- Pull permits before you start: Any project that removes a load-bearing wall, moves a kitchen, changes HVAC ducts, or alters electrical or plumbing requires permits. Skipping this step creates liability and can complicate a future sale
- Plan functional zones: Without walls, you need a clear plan for where the kitchen ends and the living area begins. Islands, ceiling height changes, and flooring transitions all do this work visually
- Budget for hidden surprises: Older homes frequently contain asbestos, lead paint, or knob-and-tube wiring inside walls. Discovery mid-project drives up costs and extends timelines
Pro Tip: Temporary shoring must be installed before removing a load-bearing wall to maintain the structure during construction. Skipping this step risks sagging or, in worst cases, partial collapse. Any contractor who skips shoring is cutting a corner that affects your family’s safety.
For homeowners considering structural remodeling work, engaging a contractor who understands both the engineering and the finish side of the project makes a real difference in how smoothly the coordination goes.
Lighting and storage strategies that make open spaces work
Open layouts create two problems that good design solves: too much undifferentiated space and not enough places to put things. Both are fixable, but they require deliberate planning rather than afterthought decisions.
Lighting:
- Layer your lighting: Recessed ceiling lights provide general illumination, pendant lights over a kitchen island define the cooking zone, and floor or table lamps anchor the living area. Each layer serves a different purpose
- Use natural light strategically: Reflective surfaces, light-colored walls, and minimal window treatments amplify daylight across the whole space
- Zone with light temperature: Warmer bulbs (around 2700K) in the living area and cooler ones (3000K) in the kitchen create a subtle visual separation without any physical barrier
Storage:
- A large kitchen island compensates for lost wall cabinet space and doubles as a prep surface, dining counter, and visual anchor
- Built-in shelving along perimeter walls replaces the storage that interior walls once provided
- Furniture choices like ottomans with storage, media consoles with closed doors, and benches with lift-top seats add capacity without cluttering sightlines
- Area rugs, distinct ceiling treatments, and furniture groupings define zones visually, preventing the space from feeling like one giant undivided room
For open-concept kitchen ideas specifically, the island is usually the most productive investment. It anchors the kitchen zone, provides seating for casual meals, and keeps the cook connected to guests in the living area, all at once.
Acoustic and thermal control: the two challenges most guides skip
Noise and temperature are the two issues that surprise homeowners most after an open-concept remodel. Both are manageable, but only if you address them during planning, not after the walls are gone.
Acoustic challenges:
- Sound waves bounce without physical barriers. Noise from appliances and televisions carries across the entire space, and conversations in the kitchen are audible from every corner of the room
- Hard surfaces like tile, hardwood, and quartz countertops amplify this effect. Soft materials, including upholstered furniture, area rugs, fabric window treatments, and acoustic ceiling tiles, absorb sound and reduce echo
- Strategic layout choices help too. Placing the television wall away from the kitchen, positioning the range hood on an exterior wall, and choosing quieter appliances all reduce the acoustic load
Thermal challenges:
- Removing walls eliminates the natural boundaries that help HVAC systems distribute air efficiently. A large, open volume is harder to heat and cool evenly, particularly in older homes with less insulation
- Many open-concept remodels require ductwork adjustments or the addition of supply and return vents to maintain comfort across the expanded space
- Zoned HVAC systems, which allow different areas to be controlled independently, are worth considering if your current system is already working near capacity
Pro Tip: Bring your HVAC contractor into the planning conversation before demolition, not after. Ductwork changes are far less expensive when they’re part of the original scope than when they’re added as a change order once the walls are already open.
For interior remodeling projects that involve acoustic or thermal upgrades, the best outcomes come from contractors who treat these systems as part of the design, not as separate trades to coordinate later.
Ready to open up your home? Rockenterprisecontracting can help

Rockenterprisecontracting is a licensed, family-owned general contracting company based in Shrewsbury, NJ, serving homeowners across Monmouth and Ocean County. The owner personally oversees every project, which means you get direct communication and consistent quality from the first consultation through final walkthrough. Rockenterprisecontracting holds a 5.0-star rating on Thumbtack and a 100% positive feedback score.
If you’re thinking about opening up your kitchen or living space, explore Rockenterprisecontracting’s kitchen remodeling services or browse the project portfolio to see completed renovations. Every project starts with a transparent quote and a clear plan, no surprises.
Key Takeaways
Open-concept remodeling requires structural engineering, mechanical coordination, and deliberate design planning to deliver lasting results that improve both daily living and resale value.
| Point | Details |
|---|---|
| Definition and scope | Open-concept remodeling removes interior walls between kitchen, dining, and living areas to create one connected space. |
| Structural requirements | Load-bearing walls need engineered beam solutions; a structural engineer must confirm wall type before demolition begins. |
| Mechanical coordination | Electrical, plumbing, and HVAC systems inside removed walls must be rerouted as part of the project scope. |
| Acoustic and thermal planning | Noise travels freely and HVAC systems must accommodate larger spaces; address both during planning, not after. |
| Resale and lifestyle value | Open layouts align with modern buyer preferences and can strengthen market appeal when executed with structural integrity. |
FAQ
What are the main drawbacks of open-concept floor plans?
The biggest drawbacks are noise travel, reduced privacy, and heating and cooling challenges in a larger undivided space. Kitchen mess is also always visible from the living area, which bothers some homeowners more than they expect.
Is a typical kitchen remodel budget enough for a project that opens up the floor plan?
Costs vary widely depending on whether load-bearing walls require structural beams, as well as the mechanical rerouting needed for HVAC and electrical systems. Get a detailed scope assessment before budgeting.
Are open-concept homes going out of style?
Open layouts remain popular in 2026, driven by lifestyle demands for casual entertaining and connected living. Some buyers now prefer “broken-plan” designs that balance openness with subtle privacy barriers, but fully open great rooms still hold strong market appeal.
What flooring works best in an open-concept space?
Hardwood, luxury vinyl, and laminate are the most common choices for open-concept spaces. Area rugs layered over a continuous hard floor help define zones visually without breaking the sightline across the room.