
A bathroom accessibility upgrade is a targeted home modification that removes physical barriers so a person can safely enter, move through, and use the toilet, sink, and shower without risk of falling or needing constant assistance. These projects range from a single grab bar installed in an afternoon to a full bathroom remodel with a curbless shower, widened doorway, and relocated plumbing. The most common high-impact upgrades include:
- Grab bars anchored into wall blocking near the toilet and shower
- Curbless or roll-in shower (or a tub cut for a lower step-in height)
- Comfort-height toilet set at 17–19 inches above the floor
- Non-slip flooring or textured tile throughout the wet zone
- Accessible vanity or sink with knee clearance underneath for seated users
- Handheld showerhead and fold-down bench for seated bathing
Falls are a leading cause of injury among older adults, and the bathroom is one of the highest-risk rooms in any home. ADA-inspired clearances, such as a 60-inch turning radius and a 32-inch minimum clear doorway width, give you concrete targets to plan against. Rockenterprisecontracting, a licensed general contractor serving Monmouth and Ocean County, NJ, handles the full spectrum of these projects. Your first practical step: measure your doorway width and turning space, then schedule a contractor assessment before committing to any scope.
Table of Contents
- What counts as a bathroom accessibility upgrade?
- Who benefits most, and why safety matters
- What does it cost, and who can help pay for it?
- How to plan your upgrade: assessment, measurements, and hiring right
- ADA vs. Universal Design: what actually applies to your home
- A real project example: what a contractor-delivered upgrade looks like
- Key Takeaways
- The upgrade most homeowners get wrong
- Rockenterprisecontracting handles accessibility remodels in Monmouth and Ocean County
- Useful sources and reference links
- FAQ
What counts as a bathroom accessibility upgrade?
Not every project is the same size, and matching the right scope to your situation saves both money and disruption. Think of accessibility work in three tiers.
Quick fixes (same-day installs)
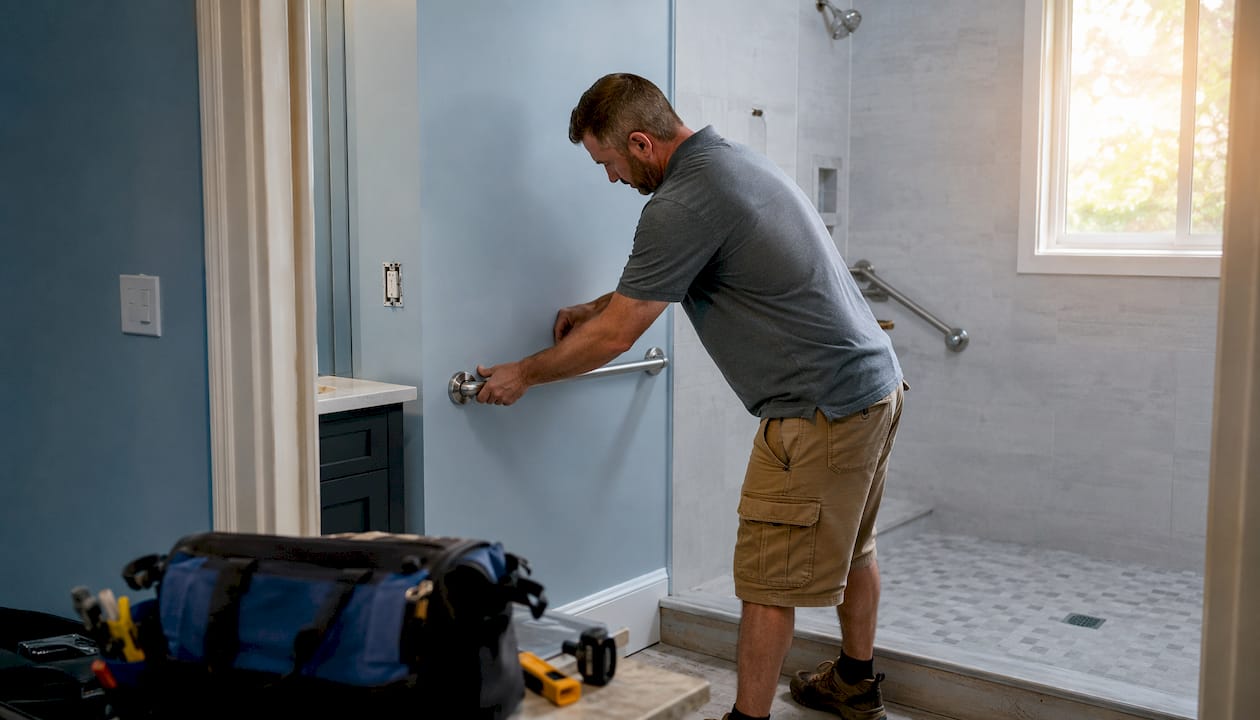
These require no permits, no plumbing, and minimal skill. A licensed handyman or a motivated homeowner can complete them in hours.
- Grab bars at the toilet and shower (requires proper blocking in the wall — more on that below)
- Non-slip bath mats, adhesive strips, or textured tile overlays
- Handheld showerhead swap
- Lever-style door and faucet handles
- Raised toilet seat or toilet safety frame
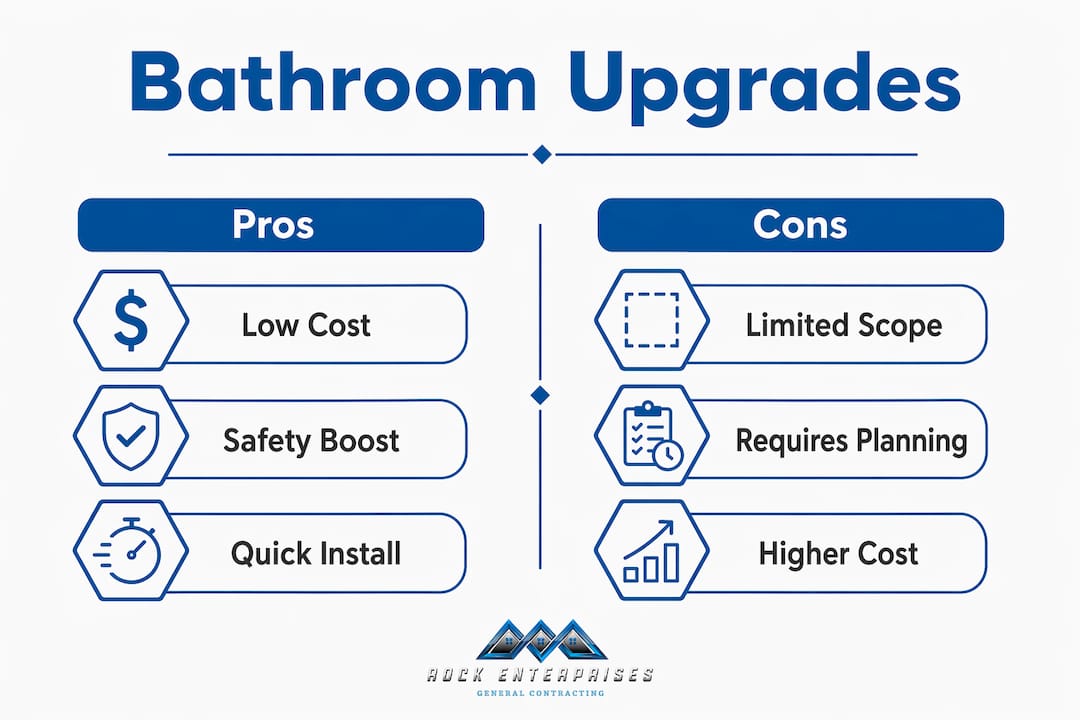
Pros: Low cost, immediate impact, zero construction disruption. Cons: Limited if mobility needs are significant; grab bars installed without proper wall blocking can pull free under load.
Mid-level retrofits (partial plumbing or structural work)
This tier covers projects that need a licensed contractor but stop short of a full gut renovation.
- Tub-to-shower conversion with a low-threshold or curbless base
- Comfort-height toilet replacement
- Accessible vanity with knee clearance and insulated pipes
- Improved lighting and anti-scald valve installation
Pros: Meaningful safety gains, usually completable in one to two weeks, moderate cost. Cons: Waterproofing a curbless shower requires experience; cutting corners here causes water damage.
Full remodels (structural changes, layout shifts)
A full remodel touches walls, plumbing lines, and sometimes the subfloor.
- Door widening to an accessible clear width
- Roll-in shower with proper slope, drain placement, and waterproofing membrane
- Plumbing relocation for a roll-under sink
- Blocking installed throughout for current and future grab bars
Pros: Addresses every mobility need at once; built to last decades. Cons: Higher cost, longer timeline (two to six-plus weeks), requires permits in most NJ municipalities.
Pro Tip: Before any contractor touches a wall, ask whether blocking will be installed behind the shower and toilet zones. Retrofitting blocking after drywall is up costs significantly more and often requires tearing out finished surfaces.
Who benefits most, and why safety matters
The benefits of bathroom accessibility upgrades go well beyond avoiding a fall. Done right, they preserve independence, simplify caregiving, and make a home genuinely more livable for everyone in it.
Top benefits:
- Fall reduction: The bathroom is statistically one of the most dangerous rooms for older adults; CDC data links bathroom falls to high injury rates in this population
- Preserved independence: A person who can shower and use the toilet without help retains dignity and avoids or delays institutional care
- Simplified caregiving: Wider doorways and grab bars make assisted transfers safer for the caregiver too
- Property value: Accessible bathrooms appeal to a broader buyer pool, particularly as the U.S. population ages
- Daily comfort: Features like a comfort-height toilet and handheld showerhead improve everyday use for people of all ages and abilities
Three scenarios where the timing matters most:
-
Aging in place: An older adult who is still independent but has had one near-fall should prioritize grab bars and non-slip flooring immediately, then plan a curbless shower conversion within the next year. Waiting for an actual fall is the most expensive mistake.
-
Post-surgery recovery: Someone returning home after hip or knee surgery needs a comfort-height toilet and a shower bench within days, not weeks. Quick-fix solutions can be deployed fast while a longer-term remodel is planned.
-
Caregiver planning ahead: A family member setting up a bathroom for an aging parent should think two to three years out. Installing blocking now costs almost nothing extra during a remodel; adding it later requires opening walls.
What does it cost, and who can help pay for it?
Cost ranges vary widely depending on scope, materials, and whether structural work is involved. Here is a realistic breakdown by tier.
| Project Type | Typical Cost Range | What’s Included |
|---|---|---|
| Quick fixes | $200–$800 | Grab bars, non-slip surfaces, lever handles, raised toilet seat |
| Mid-level retrofit | $3,000–$10,000 | Tub-to-shower conversion, comfort-height toilet, accessible vanity |
| Full remodel | $10,000 and up | Door widening, roll-in shower, plumbing relocation, full layout changes |
A commonly referenced mid-range example in accessible remodeling guides is a $10,000 project covering a tub-to-curbless shower conversion, a comfort-height toilet, and updated fixtures. That figure is a useful planning anchor, not a ceiling.
The biggest cost drivers:
- Structural work (widening doorways, moving load-bearing elements)
- Plumbing relocation (moving a drain or supply line adds labor and materials fast)
- Waterproofing for curbless showers (a non-negotiable cost if you want it done right)
- Finish level (porcelain tile vs. luxury stone, standard vs. designer fixtures)
- Accessibility hardware and wall reinforcement (blocking, grab-bar systems, folding seats)
Funding sources worth investigating:
- Medicaid Home and Community-Based Services (HCBS) waiver programs: State-administered programs may cover home modifications for eligible individuals; rules and eligibility vary significantly by state, so contact your state Medicaid office directly
- VA grants for veterans: The VA’s Specially Adapted Housing (SAH) and Special Housing Adaptation (SHA) grants help eligible veterans fund accessibility modifications; check current eligibility at VA.gov
- Medicare: Standard Medicare generally does not cover home modification costs; some Medicare Advantage plans include limited home safety benefits, but verify your specific plan’s terms
- Local aging-in-place programs: Area Agencies on Aging and community development block grants sometimes fund modifications for low-income homeowners; search through the Eldercare Locator at eldercare.acl.gov
- IRS medical expense deduction: Home modifications made primarily for medical reasons may qualify as deductible medical expenses; consult a tax professional for your specific situation
Pro Tip: Get at least three written quotes. Ask each contractor to specify ADA-style measurement targets (door width, turning radius, grab-bar heights) in the scope document. A quote that just says “install grab bars” is not a scope.
How to plan your upgrade: assessment, measurements, and hiring right
Good planning prevents the two most common problems: underestimating scope and hiring a contractor who lacks accessibility experience. Work through these steps before anyone picks up a tool.
Start with a home assessment
Answer these questions before you call a contractor:
- Who uses this bathroom, and what mobility devices do they use (cane, walker, wheelchair)?
- Has there been a near-fall or actual fall in this bathroom?
- Does the user need seated bathing, or can they stand with support?
- Will a caregiver be assisting? If so, how much space do they need alongside the user?
- What is the realistic budget, and is this a permanent home or a temporary living situation?
Measurement checklist
Bring these numbers to every contractor conversation:
- Doorway clear width: 32 inches minimum; 36 inches preferred for walkers and wheelchairs
- Turning radius: 60-inch diameter clear floor space inside the bathroom
- Toilet seat height: 17–19 inches from floor to seat surface
- Grab bar height: 33–36 inches above the floor along the side wall
- Sink height: No higher than 34 inches; knee clearance of at least 27 inches underneath for seated users
- Shower clearance: Minimum 36 x 36 inches for a transfer shower; 60 x 30 inches for a roll-in
Contractor selection checklist
Ask every contractor these questions before signing anything:
- Are you licensed and insured in New Jersey (or your state)?
- Have you completed curbless shower installations before? Can you show examples?
- Will you install blocking behind the shower and toilet walls?
- Who handles waterproofing, and what membrane system do you use?
- Will you pull the required permits?
- What is your timeline, and what are the most common schedule risks on a project like this?
Timeline expectations by scope:
- Quick fix (grab bars, non-slip surfaces): 1 day
- Mid-level retrofit (tub-to-shower, toilet, vanity): 1–2 weeks
- Full remodel (door widening, roll-in shower, plumbing relocation): 2–6+ weeks
For a detailed look at what drives timeline variation, the bathroom renovation timeline guide from Rockenterprisecontracting breaks down each construction phase.
Warning signs to watch for:
- A quote with no line-item scope (just a lump sum)
- No mention of waterproofing method for a curbless shower
- Grab bars proposed without any discussion of wall blocking
- Contractor who cannot name the drain slope specification for a curbless install
ADA vs. Universal Design: what actually applies to your home
Here is the part most guides get wrong. The Americans with Disabilities Act applies to public accommodations and commercial spaces, not private homes. Your house is not legally required to meet ADA standards. That said, ADA-inspired measurements are the most practical targets available for homeowners planning accessible spaces, and most design professionals recommend using them as a baseline.
ADA (public spaces) vs. Universal Design (private homes):
- ADA sets minimum legal requirements for public and commercial facilities; it does not govern residential construction
- Universal Design is a philosophy that produces spaces usable by people of all ages and abilities, without looking institutional
- For private homes, Universal Design gives you the flexibility to adapt ADA-style measurements to your household’s specific devices and needs
Practical measurement targets for your home:
- 36-inch clear doorway width (32 inches is the ADA minimum; 36 is the Universal Design preference)
- 60-inch turning diameter inside the bathroom
- Grab bars at 33–36 inches, with blocking installed at 33–48 inches to allow future repositioning
- Comfort-height toilet at 17–19 inches
- Roll-under sink at 34 inches maximum height with insulated pipes underneath
The aesthetic concern is real but solvable. Lever handles, integrated lighting, and textured tile look like thoughtful design choices, not medical equipment. Grab bars now come in brushed nickel, matte black, and wood-wrapped finishes that match any bathroom style. The goal is a space that feels like a well-designed bathroom, not a hospital room.
Pro Tip: Match your measurement targets to the specific mobility device in the household. A standard walker needs less turning radius than a power wheelchair. Designing for the actual device avoids over-engineering and keeps costs down.
A real project example: what a contractor-delivered upgrade looks like
Here is a representative project scope that illustrates what a mid-to-full accessibility remodel delivers in practice.
The situation: A homeowner in Monmouth County needed to convert a standard tub-and-shower combo into an accessible bathroom for a family member using a walker. The doorway was 28 inches wide, the tub had a 16-inch step-over, and there were no grab bars anywhere in the room.
Scope of work:
- Doorway widened to 36 inches clear (structural header work required)
- Tub removed; curbless shower installed with linear drain, proper slope, and full waterproofing membrane
- Comfort-height toilet installed at an accessible height
- Grab-bar blocking installed at shower, toilet side wall, and rear wall
- Fold-down teak shower bench added
- Non-slip porcelain tile throughout wet zone
- Handheld showerhead on adjustable slide bar
- Anti-scald thermostatic valve installed
Cost breakdown (representative):
- Demo and structural (door widening, tub removal): $1,800–$2,400
- Plumbing (drain relocation, new fixtures, anti-scald valve): $1,500–$2,200
- Waterproofing membrane and curbless shower base: $900–$1,400
- Tile (floor and walls, non-slip specification): $2,000–$3,000
- Fixtures, grab bars, bench, hardware: $800–$1,200
- Finish work and cleanup: $500–$800
- Total: approximately in the typical range for such remodels
Project milestones:
- Day 1: Assessment and measurement confirmation
- Days 2–3: Demo, door framing, rough plumbing
- Days 4–5: Waterproofing membrane, inspection
- Days 6–9: Tile installation
- Days 10–12: Fixture installation, grab bars, bench, final cleanup
- Total: approximately 12 working days
For before-and-after visuals from completed projects, the Rockenterprisecontracting portfolio shows real work from Monmouth and Ocean County homes.
Key Takeaways
A bathroom accessibility upgrade delivers the most value when you match the scope to real mobility needs, use ADA-inspired measurements as planning targets, and hire a contractor who specifies blocking, waterproofing, and permit requirements in writing.
| Point | Details |
|---|---|
| Start with measurements | Check doorway width (36" preferred), turning radius (60"), and toilet height (17–19") before calling anyone. |
| Quick fixes work immediately | Grab bars, non-slip flooring, and a handheld showerhead can be deployed in a day for $200–$800. |
| Funding exists | Medicaid HCBS waivers, VA grants, and local aging-agency programs may offset costs depending on eligibility. |
| Rockenterprisecontracting | Licensed general contractor serving Monmouth and Ocean County, NJ, offering full-scope accessibility remodels with owner oversight. |
The upgrade most homeowners get wrong
The single most common mistake I see in accessibility remodels is treating the grab bar as an afterthought. A homeowner finishes a beautiful tile job, then asks for grab bars at the end. At that point, the walls are closed, there is no blocking, and the installer either skips the bar or anchors it into drywall alone. A grab bar anchored only into drywall will pull free under the exact load it is supposed to handle.
The second mistake is underestimating waterproofing on a curbless shower. Water does not care about aesthetics. A curbless shower with an improperly sloped floor or an incomplete membrane will leak into the subfloor within months. By the time you see the damage, you are looking at a full demo and redo. Specify the waterproofing system by name in the contract, confirm the installer has done it before, and ask to see the membrane before tile goes down.
The fix for both problems is the same: have the conversation about blocking and waterproofing before the project starts, not after. Any contractor who cannot answer those questions specifically is not the right contractor for this work.
Rockenterprisecontracting handles accessibility remodels in Monmouth and Ocean County
Rockenterprisecontracting is a licensed, family-owned general contractor based in Shrewsbury, NJ, with a 5.0-star rating on Thumbtack and 100% positive feedback. The owner personally oversees every project, which matters on accessibility work where the details (blocking placement, waterproofing spec, drain slope) directly affect safety.
Services for accessibility-focused bathroom remodels include: site assessment and measurement, wall blocking for grab bars and future supports, curbless shower installation with proper waterproofing, comfort-height toilet and accessible vanity work, door widening, and full bathroom remodels from demo through finish. The team serves homeowners across Monmouth and Ocean County and surrounding areas in New Jersey.
If you are ready to plan an upgrade, see how renovation improves daily living for families in similar situations, then contact Rockenterprisecontracting directly to request a phone consultation and written estimate. Verify current licensing and references before signing any contract, as you should with any contractor.
Useful sources and reference links
These are the primary sources for the standards, funding programs, and design guidance referenced throughout this article. State-specific Medicaid waiver rules change frequently; always verify current eligibility directly with your state Medicaid office.
- U.S. Access Board — ADA Bathing Room Standards: Official ADA technical guidance on bathing room dimensions, grab-bar placement, and shower clearances
- U.S. Access Board — ADA Chapter 6, Toilet Rooms: Detailed specifications for toilet height, clearances, and fixture placement
- ADA.gov: Overview of ADA applicability and civil rights protections
- Medicaid Home and Community-Based Services: Federal Medicaid HCBS waiver program information; contact your state office for eligibility
- The UD Project — Bathroom Specifications: Universal Design measurement targets for grab bars, sinks, and toilet heights in residential settings
- Accessible Bathroom Remodels — UD Services: Practical guidance on home modification planning and contractor coordination
- Rockenterprisecontracting — Bathroom Remodeling: Local licensed contractor serving Monmouth and Ocean County, NJ, for accessibility-focused bathroom remodels
This article provides general information for planning purposes. It is not legal, medical, or financial advice. Verify current program eligibility, local permit requirements, and tax rules with the relevant authority or a qualified professional before making decisions.
FAQ
What is a bathroom accessibility upgrade, exactly?
A bathroom accessibility upgrade is a home modification that removes physical barriers, such as high tub curbs, narrow doorways, and slippery floors, so a person can use the bathroom safely and independently. Projects range from a single grab bar to a full remodel with a curbless shower and widened doorway.
How much does it cost to make a bathroom handicap accessible?
Costs range from $200–$800 for quick fixes like grab bars and non-slip surfaces, $3,000–$10,000 for mid-level retrofits such as a tub-to-shower conversion, and $10,000 or more for a full remodel with door widening and plumbing relocation.
What does a $10,000 bathroom remodel look like?
A commonly referenced $10,000 accessible remodel typically covers a tub-to-curbless shower conversion, a comfort-height toilet replacement, updated fixtures, grab bars with proper blocking, and non-slip tile throughout the wet zone.
Does Medicare pay for bathroom remodels?
Standard Medicare generally does not cover home modification costs like grab bars or shower conversions. Some Medicare Advantage plans include limited home safety benefits, but coverage varies by plan; contact your plan directly to confirm what is included.
What are the most regretted bathroom upgrades?
The most commonly regretted accessibility upgrades are grab bars installed without wall blocking (they can pull free under load) and curbless showers built without proper waterproofing membranes and drain slope, which leads to water damage within months.