
TL;DR:
- Small bathroom renovations focus on strategic fixture choices and layout improvements within tiny footprints. Replacing a tub with a walk-in shower or using large-format tiles can make the space feel significantly larger. Maintaining existing plumbing and incorporating floating vanities or wall-hung toilets maximize floor space without costly rerouting.
Small bathroom transformations are defined as targeted remodels that improve both function and aesthetics within a footprint of roughly 40 square feet or less. The best examples prove that square footage is rarely the limiting factor. Strategic fixture choices, smart layouts, and the right finishes do more work than extra space ever could. Rockenterprisecontracting has seen this firsthand across dozens of projects in Monmouth and Ocean County, NJ. Whether you are replacing a bulky tub or rethinking your storage entirely, the right plan turns a cramped bathroom into a room you actually enjoy.
1. Examples of small bathroom transformations: swapping the tub for a walk-in shower
Replacing a standard 5-foot bathtub with a 3×4 walk-in shower recovers about 3 square feet of usable floor space. That recovered area is enough to fit a wider vanity or create a clear circulation path between fixtures. In before-and-after terms, the room feels noticeably less crowded the moment the tub wall disappears.
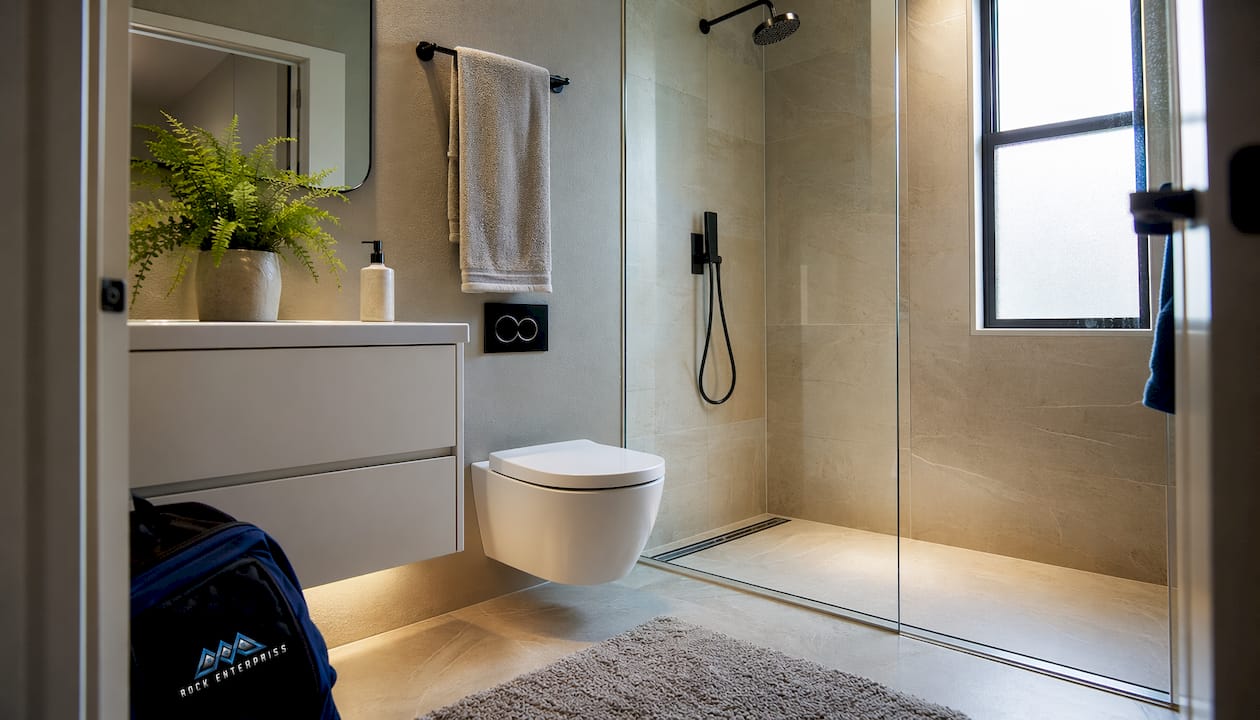
The design impact goes beyond square footage. A walk-in shower with a low-profile base and no curb reads as one continuous floor plane, which makes the room look longer. Pair that with a single large tile running from floor to shower wall, and the eye travels without interruption.
Pro Tip: Use a frameless glass panel instead of a full enclosure. Frameless glass keeps sightlines open and adds zero visual bulk to the room.
| Feature | Standard Tub Setup | 3×4 Walk-In Shower |
|---|---|---|
| Floor space used | ~15 sq ft | ~12 sq ft |
| Visual weight | Heavy, enclosed | Open, minimal |
| Cleaning ease | Moderate | High |
| Perceived room size | Smaller | Larger |
2. Wet room designs that eliminate the enclosure entirely
A wet room takes the walk-in concept further by waterproofing the entire floor and eliminating any shower boundary. The result is a bathroom where the shower zone blends into the rest of the room. Wet room designs typically cost a $1,500–$3,000 premium over standard showers due to waterproof flooring and drainage requirements. That cost buys a dramatic visual upgrade and a layout that feels twice as large as it measures.
Wet rooms work especially well in narrow bathrooms where a traditional enclosure would dominate the entire width. Without a door or frame, the room reads as one open space. Designers often run the same tile across the entire floor and up the shower wall to reinforce that continuity. You can see real transformation examples that show exactly how much a wet room changes the feel of a tight space.
3. Floating vanities that open up the floor
A floating vanity is wall-mounted, leaving the floor beneath it fully visible. That exposed floor creates the impression of more square footage even when the room dimensions have not changed. Floating vanities typically cost between $600 and $2,000 installed, depending on size and plumbing complexity.
The visual benefit is immediate. When your eye can travel across an unbroken floor plane, the room feels wider. Cleaning is also far easier without a base cabinet sitting on the floor collecting grime. Corner vanities and compact single-basin models extend this approach to bathrooms under 35 square feet.
- Floating vanities work in bathrooms as narrow as 5 feet wide
- Corner-mounted models free up the main wall for a larger mirror or storage
- Open shelving below the vanity adds storage without blocking the floor view
- Pairing a floating vanity with a vessel sink keeps the counter profile low
Pro Tip: Add an LED strip beneath the vanity. The light grazes the floor and reinforces the floating effect, making the room feel taller and wider at the same time.
4. Wall-hung toilets that reclaim inches
Wall-mounted toilets save 6–8 inches of floor space compared to floor-mounted models and hide the tank inside the wall. Those inches matter in a bathroom where the toilet, vanity, and shower are competing for the same 40 square feet. The tank-in-wall design also removes visual clutter from the back of the room.
The installation requires a reinforced wall cavity, which adds cost. That said, the functional and aesthetic payoff is significant. The toilet appears to float, matching the visual language of a floating vanity and creating a consistent, uncluttered look throughout the room. Planning your remodel step by step helps you sequence the wall work before tile goes in, which keeps costs from escalating.
5. Large-format tiles that reduce visual fragmentation
Large-format tiles with fewer grout lines reduce visual fragmentation and make small bathrooms feel more expansive. A 12×24-inch tile has roughly one-quarter the grout lines of a 4×4-inch tile across the same surface. Fewer lines mean fewer visual interruptions, and the eye reads the surface as one continuous plane rather than a grid.
Running the same tile from the floor up the shower wall amplifies this effect. The room loses its visual edges, and the boundaries between surfaces blur in a way that reads as spacious. Light-colored tiles in matte or satin finishes reflect ambient light without the harsh glare of high-gloss surfaces.
“Embracing existing structural limits with consistent tile colors creates a cocoon effect, turning small baths into high-design retreats.”
— Ben Ichou, interior designer
6. Layered lighting that adds depth without adding space
Lighting is the most underused tool in compact bathroom design. Layered lighting with backlit LED mirrors and under-vanity LED strips softens edges and creates a spacious ambiance even in windowless bathrooms. A single overhead fixture creates flat light that flattens the room. Multiple sources at different heights create depth.
The three-layer approach works best: ambient light from above, task light from a backlit mirror at eye level, and accent light from an LED strip beneath the vanity or along the toe kick. Each layer serves a different purpose and together they eliminate the harsh shadows that make small rooms feel smaller. For bathrooms with a window, a frosted glass panel maximizes daylight while maintaining privacy.
- Backlit LED mirrors replace a standard mirror and a separate sconce in one fixture
- Dimmer switches let you shift from bright task light to soft ambient light
- Warm white LEDs (2700K–3000K) read as more spacious than cool white
- Recessed ceiling fixtures keep the ceiling plane clean and uncluttered
7. Pocket doors that recover swing space
A standard hinged door in a 40-square-foot bathroom claims up to 9 square feet of swing clearance. Pocket doors reclaim that floor space entirely by sliding into the wall. The recovered area is not just visual. It changes how you move through the room and where you can place fixtures.
Pocket door installation requires opening the wall to create the cavity, which is best done during a full remodel rather than as a standalone project. The payoff is a bathroom that functions like a larger room without moving a single wall. Barn-style sliding doors achieve a similar result when a pocket door cavity is not feasible, though they require clear wall space beside the opening.
8. Recessed niches and built-in storage that keep walls clean
Recessed niches add storage without protruding into the shower or room, preserving clean lines and maximizing usable space. A standard recessed niche sits between wall studs and provides 3.5 inches of depth, enough for shampoo bottles, soap, and a razor without a single shelf bracket visible. The result is a shower wall that looks intentional rather than cluttered.
Built-in cabinetry extends this principle beyond the shower. A recessed medicine cabinet above the vanity replaces a surface-mounted cabinet and keeps the mirror flush with the wall. Custom built-ins beside the toilet or above the door use otherwise dead space for towels and toiletries. Design solutions for small spaces consistently show that vertical storage outperforms horizontal storage in tight footprints.
Pro Tip: Tile the inside of a recessed niche with a contrasting material. It creates a focal point and signals intentional design without adding any cost to the niche itself.
9. Adaptive layouts that keep plumbing costs low
Moving plumbing is the fastest way to double a remodel budget. The most cost-effective small bathroom remodel ideas keep fixtures in their existing locations and improve everything else around them. A new vanity, toilet, and shower in the same footprint as the originals can look completely different with updated tile, fixtures, and lighting.
According to United Signature, the key to small bathroom design is making every square inch work harder through scale-appropriate fixtures and finishes that keep floors visible. That principle applies directly to layout decisions. Choosing a narrower vanity, a wall-hung toilet, and a corner shower in the existing plumbing locations achieves a dramatic before-and-after result without the cost of rerouting pipes. Rockenterprisecontracting applies this approach on projects across Shrewsbury, NJ, to keep renovations on budget without sacrificing the finished look.
Key takeaways
The most effective small bathroom remodels combine space-saving fixtures, continuous tile, and layered lighting to create rooms that feel larger without changing the footprint.
| Point | Details |
|---|---|
| Swap the tub for a shower | A 3×4 walk-in shower recovers 3 sq ft and opens the floor plane immediately. |
| Float your fixtures | Wall-mounted vanities and toilets expose the floor and reduce visual clutter. |
| Use large-format tile | Fewer grout lines mean less visual fragmentation and a more expansive feel. |
| Layer your lighting | Combine ambient, task, and accent sources to add depth in windowless bathrooms. |
| Keep plumbing in place | Adaptive layouts deliver dramatic results without the cost of rerouting pipes. |
What I have learned from small bathroom projects
After working on compact bathrooms across Monmouth and Ocean County, the pattern I keep seeing is this: homeowners focus on what they want to add, when the real gains come from what you remove. The tub that nobody uses. The bulky vanity base. The framed shower door. The hinged door swinging into the toilet. Every one of those removals creates more usable space than any addition could.
The second thing I have learned is that visual continuity matters more than most people expect. When the floor tile runs into the shower, when the vanity finish matches the mirror frame, when the lighting is consistent from one end of the room to the other, the room reads as designed rather than assembled. That coherence is what separates a bathroom that photographs well from one that actually feels good to use every day.
My honest advice: do not let a small footprint lower your expectations. The bathrooms I am most proud of are under 50 square feet. Constraints force better decisions.
— ryan
Rockenterprisecontracting can help you plan your remodel
Rockenterprisecontracting works with homeowners across Monmouth and Ocean County, NJ, to turn tight bathrooms into spaces that work harder and look better. The owner personally oversees every project, which means your fixture choices, tile layout, and storage plan get real attention from someone who has solved these problems before.

If you are weighing your options, the bathroom remodel ROI guide breaks down which upgrades deliver the strongest return. You can also browse the completed project portfolio to see finished small bathroom work. When you are ready to talk through your specific layout, Rockenterprisecontracting offers a personalized assessment to match the right renovation services to your space and budget.
FAQ
How much floor space does a walk-in shower save?
Replacing a standard 5-foot bathtub with a 3×4 walk-in shower recovers about 3 square feet of floor space. That recovered area is enough to widen a vanity or improve circulation between fixtures.
What does a wet room cost compared to a standard shower?
Wet room designs typically carry a $1,500–$3,000 premium over standard shower installations due to full-floor waterproofing and specialized drainage requirements.
Do floating vanities work in very small bathrooms?
Floating vanities work in bathrooms as narrow as 5 feet wide. The exposed floor beneath the vanity creates the impression of more space even when the room dimensions stay the same.
What tile size makes a small bathroom look bigger?
Large-format tiles, commonly 12×24 inches or larger, reduce grout lines and visual breaks, making the room feel more expansive than smaller mosaic or subway tiles would.
Should I move plumbing during a small bathroom remodel?
Keeping fixtures in their existing plumbing locations is the most cost-effective approach. Adaptive layouts that update tile, fixtures, and lighting without rerouting pipes deliver dramatic results at a fraction of the cost of a full plumbing relocation.